

8 Turtle Creek Villas DR #4R
O'fallon, MO 63366
- 3 Beds
- 3 Baths Full Baths: 3
- 2,638 SqFt
- 2,957 Lot Size
- 1999 Year Built
The finished, walkout lower level is a dream with large rec room, third full bedroom, a third full bathroom & a full kitchen. This space is perfect for entertaining guests or as a secondary suite for additional family.
GALLERY
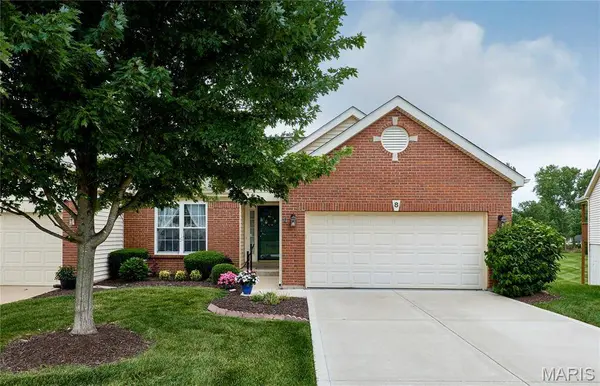
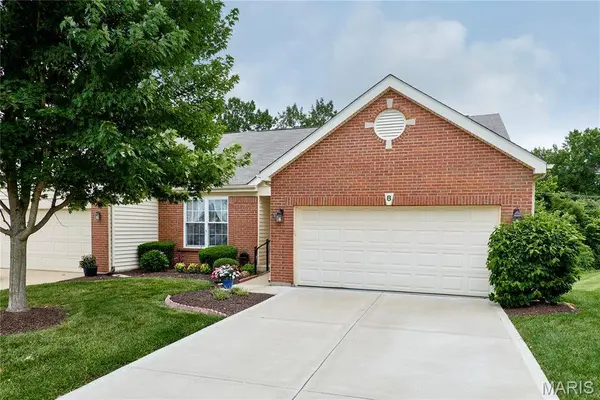
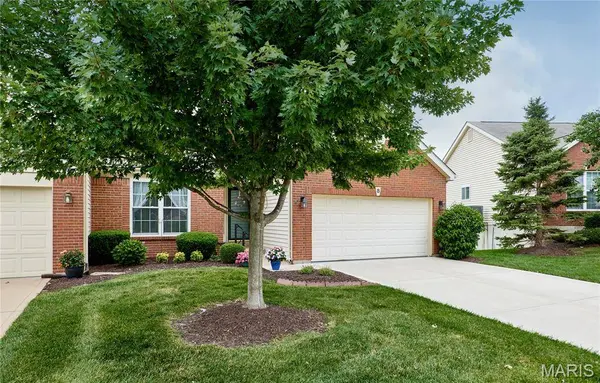
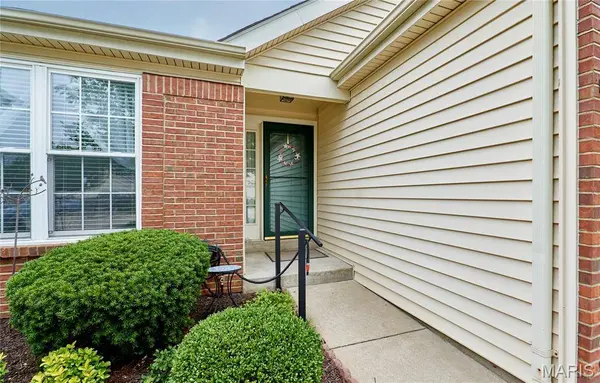

PROPERTY DETAIL
Key Details
Property Type Single Family Home
Sub Type Villa
Listing Status Active
Purchase Type For Sale
Square Footage 2, 638 sqft
Price per Sqft $132
Subdivision Turtle Creek Villas Road Ded & Esmt
MLS Listing ID 26038957
Style Low/1-2, Ranch, Traditional
Bedrooms 3
Full Baths 3
HOA Fees $345/mo
Year Built 1999
Annual Tax Amount $3,714
Lot Size 2,957 Sqft
Acres 0.0679
Lot Dimensions 41 x 72
Property Sub-Type Villa
Location
State MO
County St. Charles
Area 407 - Fort Zumwalt West
Rooms
Basement 8 ft + Pour, Bathroom, Partially Finished, Sleeping Area, Sump Pump, Walk-Out Access
Main Level Bedrooms 2
Building
Lot Description Adjoins Open Ground, Adjoins Wooded Area, Level, On Golf Course
Story 1
Sewer Public Sewer
Water Public
Level or Stories One
Structure Type Brick Veneer,Vinyl Siding
Interior
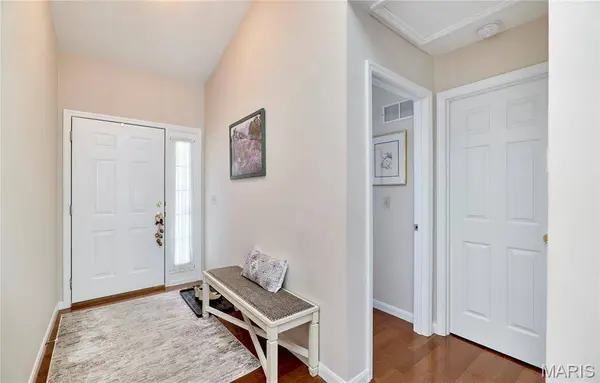
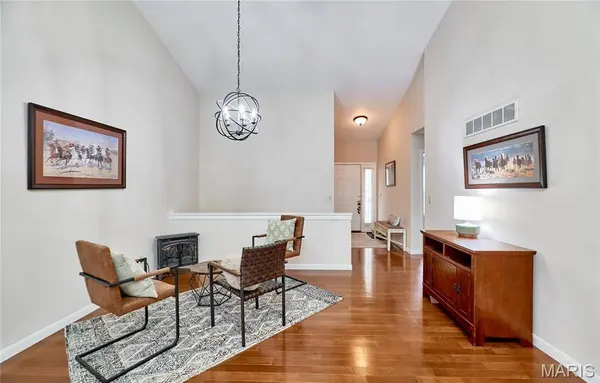
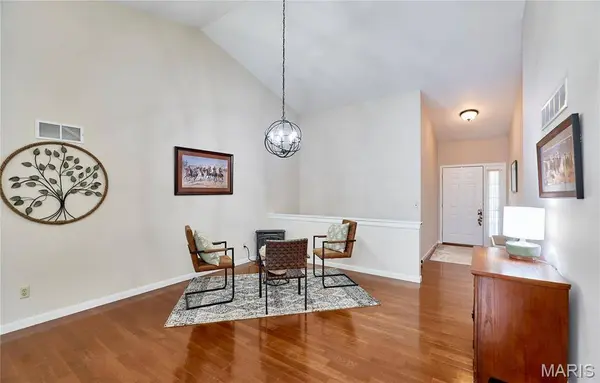
Interior Features Bar, Breakfast Bar, Breakfast Room, Dining/Living Room Combo, Entrance Foyer, Open Floorplan, Pantry, Shower, Vaulted Ceiling(s), Walk-In Closet(s)
Heating Forced Air, Natural Gas
Cooling Ceiling Fan(s), Central Air, Electric
Flooring Carpet, Hardwood
Fireplaces Number 1
Fireplaces Type Blower Fan, Circulating, Family Room
Fireplace Y
Appliance Dishwasher, Disposal, Microwave, Electric Oven, Electric Range, Refrigerator, Gas Water Heater
Laundry Main Level, In Unit
Exterior
Parking Features true
Garage Spaces 2.0
Utilities Available Electricity Connected, Natural Gas Connected, Sewer Connected, Water Connected
Amenities Available Association Management
View Y/N No
Private Pool false
Schools
Elementary Schools Rock Creek Elem.
Middle Schools Ft. Zumwalt West Middle
High Schools Ft. Zumwalt West High
School District Ft. Zumwalt R-Ii
Others
HOA Fee Include Insurance,Maintenance Grounds,Maintenance Parking/Roads,Pool,Recreational Facilities,Roof,Snow Removal
Ownership Private
Acceptable Financing Cash, Conventional, FHA, VA Loan
Listing Terms Cash, Conventional, FHA, VA Loan
Special Listing Condition Standard
SIMILAR HOMES FOR SALE
Check for similar Single Family Homes at price around $350,000 in O'fallon,MO

Active
$519,900
2 Rebecca at The Grove, Unincorporated, MO 63366
Listed by STL Buy & Sell3 Beds 2 Baths 1,714 SqFt
Active
$499,900
2 The Durango at The Grove, Unincorporated, MO 63366
Listed by STL Buy & Sell3 Beds 2 Baths 1,740 SqFt
Hold
$239,900
10 Park CIR, O'fallon, MO 63366
Listed by EXP Realty, LLC3 Beds 2 Baths 1,565 SqFt
CONTACT
